
Blog
Will Your Sofa Fit Through the Door? A Measuring Guide

A sofa can fit the living room perfectly and still never make it through the front door. That is the detail buyers often discover too late. Room dimensions tell you whether the sofa will work once it is in place; delivery measurements tell you whether it can get there at all.
Before ordering, you need to compare the sofa dimensions with every part of the delivery path, including the building entrance, doorways, hallway corners, elevator, staircase and final room entrance. The narrowest opening is not always the deciding point. A low ceiling, short landing, fixed handrail or sharp turn can stop a sofa that would otherwise fit through the door.
This guide explains how to measure for sofa delivery and how to tell whether a couch will fit through a doorway, hallway, elevator or stairwell before delivery day.
How to Measure a Sofa Before Delivery
Start with the product dimensions supplied by the retailer. You will normally see the sofa’s overall width, height and depth, but these three figures do not always tell the full story.
Measure or confirm the following:
- Overall width: the distance from the outside of one arm to the outside of the other.
- Overall height: the measurement from the floor to the highest part of the sofa back.
- Overall depth: the distance from the front edge to the furthest point at the back.
- Diagonal depth: the distance from the highest point at the back of the frame to the front edge at floor level.
- Minimum dimensions: the sofa’s size after removable legs, cushions or detachable backs have been taken off.
- Packaged dimensions: the size of the sofa as it will actually arrive, if it is delivered inside a box or protective frame.
The diagonal depth is particularly important when working out whether a sofa will fit through a door at an angle. Some furniture product pages include this measurement. If yours does not, ask the retailer rather than estimating it from a photograph.
Check which parts are genuinely removable. Taking off loose cushions may make the sofa easier to handle, but it does not change the dimensions of the frame. Removable legs can sometimes reduce the overall height by several centimetres, while detachable arms or backs may make a much larger difference. Do not assume the delivery team can dismantle a sofa unless the product was designed for it and the delivery service includes that work.
It is also worth checking whether the dimensions shown online apply to an individual modular section or the fully assembled configuration. With a sectional sofa, the delivery size of each module matters more than the finished width of the entire arrangement.
How Do You Know If a Sofa Will Fit Through a Door or Hallway?
To measure a doorway for sofa delivery, open the door fully and record the clear width and clear height of the opening. Measure the usable space between the door and the opposite frame, not simply from one side of the decorative trim to the other. Hinges, handles, door stops and the thickness of the open door can all reduce the available clearance.
Next, look at the space immediately before and after the doorway. A sofa may pass through an opening straight on but still fail because there is not enough room to rotate it on the other side. Radiators, closets, shoe cabinets, wall sconces and fixed shelving should all be included in your measurements.
There are usually three ways a sofa can pass through a doorway. It may go through horizontally if its depth or back height is less than the clear door width. It may go through on its end if the door height can accommodate the sofa’s overall width. It may also be tilted and carried through at an angle if its diagonal depth clears the opening. Because arm shape and frame construction affect the required angle, close measurements should be confirmed with the retailer or delivery company.
Hallways need more than a single width measurement. Record the narrowest clear width, ceiling height and the distance available at every turn. Pay particular attention to 90-degree corners and the approach to the final room. A long sofa entering from a short hallway may not have enough space to pivot, even when both openings appear wide enough.
Measure baseboards, radiators and any furniture that cannot be moved. If the route includes two doors positioned close together, check whether both can remain fully open at the same time. Removing an interior door may create extra room, but this should be arranged before the delivery crew arrives rather than treated as a last-minute solution.
Will the Sofa Fit in the Elevator and Through the Building Entrance?
Condo and apartment deliveries require measurements beyond the front door of the unit. Begin at the building entrance and follow the exact route the delivery team will use. The loading entrance may have different dimensions from the resident entrance, so confirm the approved delivery route with property management.
For the elevator, measure the clear width and height of the elevator door as well as the interior height, width and depth of the cab. Then measure the interior diagonally from corner to corner. A sofa that is longer than the elevator depth may still fit when placed diagonally or stood on end, but only if the door height and interior ceiling provide enough clearance to manoeuvre it.
Do not overlook the area outside the elevator. The lobby or corridor must provide enough turning space for the sofa to line up with the elevator door. Repeat this check on the destination floor, where a narrow corridor or wall directly opposite the elevator can prevent the sofa from coming out at the required angle.
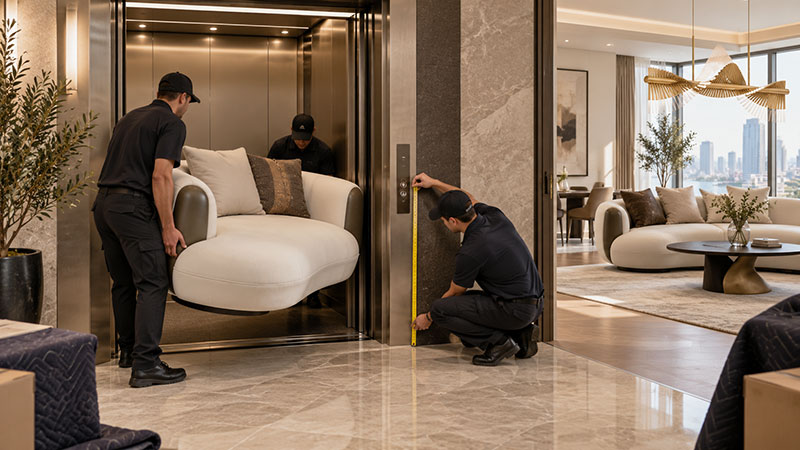
Ask building management about elevator dimensions, weight limits, loading-dock access and delivery rules. Many condo buildings require residents to reserve a service elevator and may only allow furniture deliveries during specific hours. Some also require protective elevator pads, a security deposit or proof of insurance from the delivery company.
If the elevator measurements are close to the sofa dimensions, send photographs and exact measurements to the retailer before ordering. A floor plan alone may not show handrails, control panels or protective padding that reduce the usable space inside the cab.
How to Measure Stairs, Landings and Tight Corners for Sofa Delivery
Staircases are usually the most difficult part of a sofa delivery because the available clearance changes as the furniture moves upward. Measure the narrowest width between the walls, railings and banisters rather than the width of the stair treads alone.
Check the vertical clearance at the bottom and top of the staircase, including sloped ceilings, bulkheads and low beams. Pendant lights and ceiling fixtures can also interfere with the route. If the sofa needs to be stood upright during the turn, the stairwell must have enough height for the sofa’s overall width or length in that position.
For a staircase with a landing, record the landing’s width, depth, ceiling height and diagonal corner-to-corner distance. The landing must be large enough for the delivery team to change the sofa’s direction. An L-shaped or U-shaped staircase may have adequate stair width but insufficient room at the turn.
Fixed handrails, newel posts and balustrades should be treated as permanent obstacles unless you have already arranged for them to be removed safely. Measure from the point that projects furthest into the stairwell. Spiral stairs and stairs with very tight turns are rarely suitable for a large one-piece sofa, even when their individual steps seem wide enough.
When the route is unusually narrow, a modular sofa can be a more practical choice. Each section travels through the home separately and is connected in the room. Sofas with removable backs, arms or legs may offer similar flexibility, but the retailer should confirm the smallest delivery dimensions in writing.

How to Measure Stairs, Landings and Tight Corners for Sofa Delivery
Before delivery day, clear the entire route and photograph difficult turns for the delivery team. Share your doorway, hallway, elevator and staircase measurements in advance. If the fit depends on having only a centimetre or two of clearance, do not treat the measurement as guaranteed; upholstery compresses unevenly, packaging adds bulk and movers need working space to protect both the sofa and the property.
Measure the Entire Sofa Delivery Path Before You Buy
Knowing how to measure a sofa for delivery can prevent a refused delivery, return fee or damaged doorway. Check the sofa’s width, height, depth and diagonal depth, then compare those measurements with every doorway, hallway turn, elevator and section of the staircase along the route.
Begin outside the property and follow the same path the sofa will take into the room. Measure the clear opening at each point, account for fixed obstacles and confirm whether the legs, backs or modules can be removed. Finally, mark the sofa’s footprint on the living-room floor with painter’s tape. This last check confirms that the sofa will not only fit through the door but will also leave enough space for walking, opening doors and using the rest of the room comfortably.
When any part of the route looks tight, send the measurements and photographs to the retailer before placing the order. A few careful checks now are far easier than discovering on delivery day that the sofa fits the room but not the journey into it.


